 vi
 en
 kr
 jp
 cn




Machining metal sensor holders is an important step in manufacturing machines and automation systems. A bracket with incorrect dimensions, improper rigidity, or incorrect mounting position can cause the sensor to vibrate, deflect detection, and affect line operations. In particular, with some proximity sensors, surrounding metal materials can also affect the device's detection ability. So should I use SUS304 stainless steel, A5052 or A6061 aluminum to make the rack? What parameters need to be checked before joining?
Why is the sensor holder firmly installed but the device still operates unstable?
The sensor holder has the function of fixing and maintaining the sensor's position relative to the object to be detected. This part is often installed on conveyors, machine frames, packaging lines, testing equipment or automatic mechanical assemblies. During operation, vibrations and loads acting on the support can change the sensor position if the structure or connection is not appropriate.
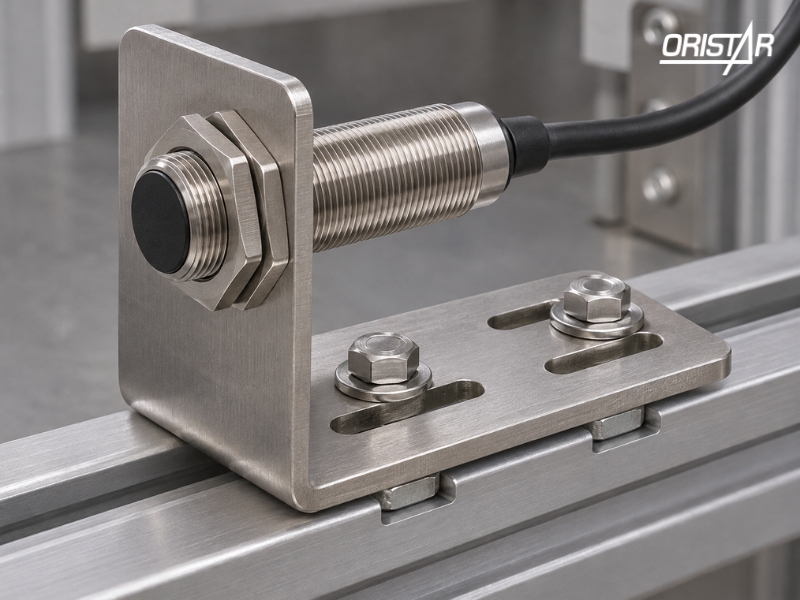
Besides rigidity, installation location is also important. With inductive proximity sensors, metal near the detection area can affect the operation of the non-recessed mounting type, so the correct sized mounting bracket may still not be suitable if the sensor model's installation instructions are not followed.
These types of metal sensor holders are often used in industry
Sensor holders are designed with many shapes depending on location, installation space and adjustment requirements. Determining the correct structure from the beginning helps businesses choose the appropriate workpiece form and proactively plan cutting, milling or shaping.
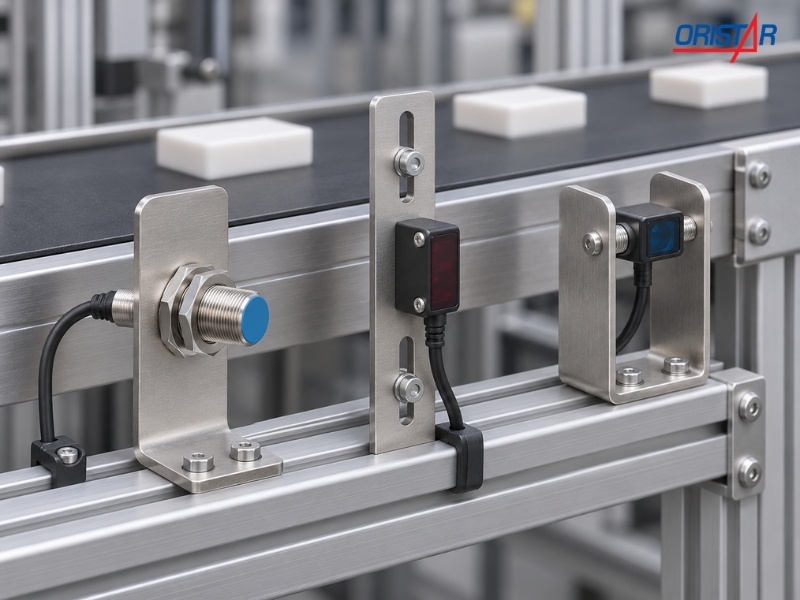
L-shaped sensor holder and straight plate
L-brackets are often used when the sensor needs to be mounted perpendicular to the chassis or fixed surface. Meanwhile, straight plate brackets are suitable for locations with simple installation space, not requiring changing mounting direction. Both types can use round holes to fix the sensor and bolt holes to connect to the device.
For L-shaped brackets formed from sheet metal, it is necessary to determine the thickness, bend angle, and hole distance to the bend line. These parameters affect the finished product size and assembly ability after processing.
U-shaped bracket and jig with adjustable slots
U-shaped brackets or long grooved brackets are often used where the distance between the sensor and the object needs to be adjusted. Adjustable grooves allow position changes within design limits without re-manufacturing the part.
However, the groove size and linkage position must be controlled to ensure fixation after adjustment. If the groove does not meet the requirements or the structure lacks rigidity, the support may move when the machine is in operation.
CNC machined sensor mount
For automation equipment that requires precise positioning, the bracket can be made from thick sheet blanks or metal blocks. Parts often have standard faces, connection holes, grooves or special profiles for assembly with other parts.
A6061 aluminum is one of the materials that can be considered for this type of mounting base thanks to its machining capabilities and mechanical properties suitable for many mechanical applications. The selection still needs to be based on drawings, loads and actual operating conditions.
Should I choose stainless steel or aluminum to process the sensor holder?
There is no one metal grade that fits all sensor holder structures. Depending on the requirements for weight, corrosion resistance, bending ability and processing method, businesses can consider SUS304 stainless steel or aluminum grades A5052, A6061.
Material | Outstanding features | Application should consider | Note when choosing |
SUS304 | Durability and corrosion resistance suitable for many industrial environments | L-shaped, U-shaped brackets, mounting plates, gusset plates | Check the plate status, bending radius and working environment |
A5052 | Light weight, good corrosion resistance, convenient for shaping in the right state | Aluminum plate support, parts need bending or bending | Evaluate material state and deformation after bending |
A6061 | Suitable mechanical properties, good machining and cutting ability | Mounting base, mounting plate, CNC milling details | Check condition, tolerances and bearing requirements |
SUS316 | Better corrosion resistance than SUS304 in many environments containing chloride | Brackets at locations with higher corrosion resistance requirements | Confirm workpiece type and conditions of use |
For bending rod brackets, A5052 should be selected in state H32. A6061-T6 cracks easily at small radius bends, so it is more suitable for milling parts. With milling bases from thick plates, priority is given to A6061-T651 (stretched and stress-relieved) to limit warping after milling. SUS304 is suitable for racks in factories that need durability and corrosion resistance; If the mounting location is exposed to cleaning water or chloride containing solutions, SUS316 should be considered.
5 technical requirements to check before processing the sensor holder
Besides choosing the metal grade, businesses need to control the parameters that affect the installation location and stability of the rack. These are factors that can cause errors right from the assembly stage or only appear when the system operates continuously.
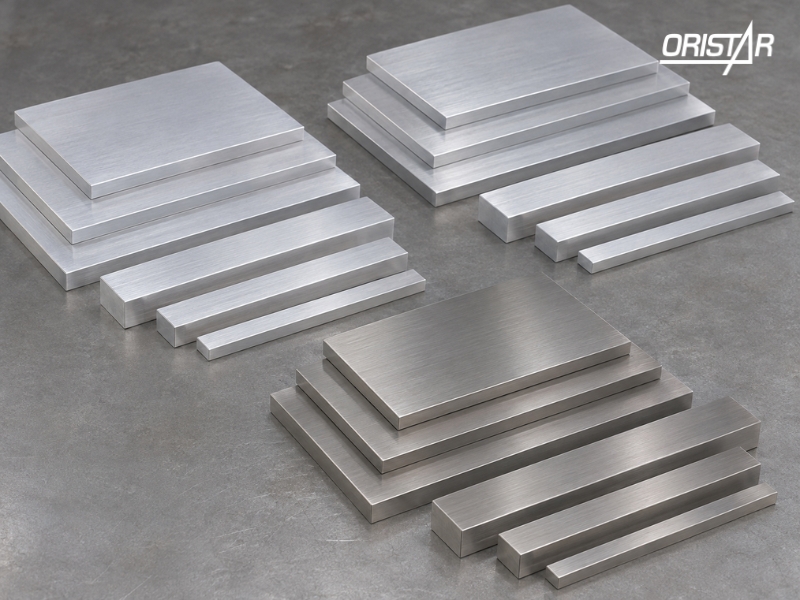
The mounting hole size must match the sensor model
Cylindrical body sensors usually have thread sizes such as M8, M12, M18 or M30. However, businesses should not determine the hole size based on the nominal diameter but need to compare technical documents, mounting methods and fixed accessories of each model.
If the hole is too small, the sensor may not fit; Conversely, improper hole structure or fixture can reduce the stability of the attachment position. Therefore, drawings need to fully show dimensions, tolerances and assembly requirements.
The position of the hole and adjustment groove must be accurate
Hole center distance, groove length and connection location determine the ability to mount the bracket to the chassis. For details that need to adjust the detection distance, the long groove must ensure enough travel and not affect the ability to fix after tightening the bolt.
These positions need to be machined according to the standard surface and prescribed tolerances. Burrs or misshapes at the edge of the groove also need to be controlled to limit assembly and adjustment difficulties.
Thickness and stiffness must meet operating conditions
A stand that is too thin or has a long protrusion may vibrate and change position when the machine is operating. This phenomenon is especially noticeable in chains with repetitive movements, transmission mechanisms or equipment that frequently accelerate and decelerate.
Increasing the thickness can help improve the stiffness of some structures but at the same time increases the mass and material cost. Therefore, it is necessary to evaluate the shape, protrusion length, bolt location and vibration level before determining the workpiece specifications.
Bending angle and bending radius must match the material
For L-shaped or U-shaped brackets fabricated from sheet metal, the bending process can change the size and location of machined holes. If the material condition or bending radius is not suitable, the part is at risk of cracking or deforming beyond the design limit.
Therefore, businesses should clearly determine the shaping method before placing the workpiece. In particular, holes located near the bend line need to be evaluated to limit deviations after completing the part.
The distance to the surrounding metal must be consistent with the sensor
With inductive proximity sensors, the metallic area around the sensor tip can affect detection. Some models are designed for recessed mounting in metal, while non-recessed mounting requires a certain amount of clearance according to the manufacturer's instructions.
Therefore, it should not be assumed that replacing the steel bracket with aluminum or stainless steel will eliminate all effects on the sensor. Installation distance needs to be determined according to the correct model and checked under actual usage conditions.
Common errors when machining metal sensor holders
In production, errors in the workpiece preparation stage can affect the next processing steps. For parts with small holes, adjustment grooves or perpendicular requirements, checking drawings and workpiece quality from the beginning helps limit the need to repair or discard the product. It should be noted that unstable sensor operation is not necessarily due to the support. In addition to mechanical factors, businesses must also check the sensor model, detection distance, power source and operating conditions. Correct identification of the cause will help avoid unnecessary material or structural changes.
What parameters need to be provided when ordering a sensor holder?
To choose the right workpiece and processing plan, businesses should prepare technical drawings with information about sensors and installation locations. With bespoke details, these parameters help us accurately assess material needs, billet size and processing scope that can be met.
Category | Information to be provided |
Sensor model | Product code, body size and mounting type |
Rack type | L-shaped, I-shaped, U-shaped or straight block or plate form |
Material grade | SUS304, A5052, A6061 or according to drawings |
Material status | According to mechanical properties requirements and processing methods |
Workpiece size | Thickness × width × length or suitable size |
Material profile | CO, CQ, RoH, REACH if needed |
Tolerance | Hole location, size, flatness and squareness |
Working environment | Humidity, temperature, vibration, corrosive agents |
Order | Quantity, 2D/3D drawings, schedule and acceptance requirements |
Note when cutting many small workpieces from one sheet:Each cut takes about 4 mm due to the blade width, so it needs to be added to the size of the sheet ordered. For example, 10 100 mm long blanks are needed: 10 × 100 + 9 × 4 = 1,036 mm minimum. If cutting in both directions, calculate the via for both directions. When quoting, Oristar calculates this loss into the number of blanks.
Oristar - Leading supplier and preparation of sensor holder blanks
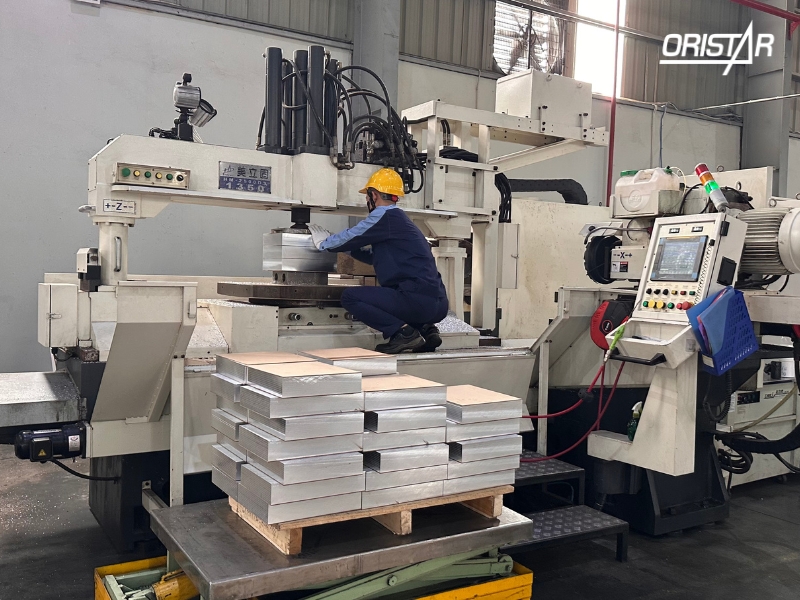
We provide aluminum, stainless steel and workpiece preparation services for precision mechanical manufacturing, electrical and electronic components and automation equipment. With the need to process metal sensor holders, Oristar focuses on supporting businesses in choosing the right material, cutting workpieces to size and evaluating subsequent processing requirements according to drawings.
Related products and services include:
- Supply of A5052 aluminum:The plate form is suitable to consider for mounting structures that need to be shaped, reduce weight and meet appropriate corrosion resistance requirements.
- Supply of A6061 aluminum:Serves to prepare workpieces for mounting bases, mounting plates and mechanical parts that need milling, drilling or creating standard faces.
- Supply of SUS304 stainless steel:Supports the selection of materials for brackets and mounting accessories that require durability and corrosion resistance according to the usage environment.
- Cut sheets and bars to size:Prepare workpieces according to required specifications, helping customers limit residual amounts and conveniently move to the next processing step.
- 4–6-sided precision milling:Control flatness, parallelism and perpendicularity for workpieces with appropriate dimensions, materials and technical requirements.
- Support for detailed processing according to drawings:Receive requests for holes, grooves, profiles or special structures to evaluate implementation options and connect with production partners when necessary.
- Check workpiece quality:Control size, flatness, perpendicularity and surface condition according to agreed criteria.
We clearly distinguish the supply, cutting and milling stages from the rack finishing stages such as bending, groove machining or assembly. The ability to meet each requirement is confirmed according to drawings, material specifications and actual production plans.
Is your business in need of aluminum or stainless steel billets to process metal sensor holders?Please send drawings, sensor model, material mark, dimensions and quantity to Oristar. We will assist in checking supply capacity, recommend embryo preparation plans and
Oristar - Vietnam's leading metal and material solutions supplier
- Hotline: 098 875 06 86
- Email: info@oristar.vn
- Zalo OA
- E-commerce website
- Official Website
Disclaimer:All technical and mechanical specifications in the article are for reference only and may change depending on specifications, material status and manufacturer. This specification is not a substitute for official production standards (JIS, ASTM...). Please contact Oristar to receive the most detailed and accurate advice for your needs.